
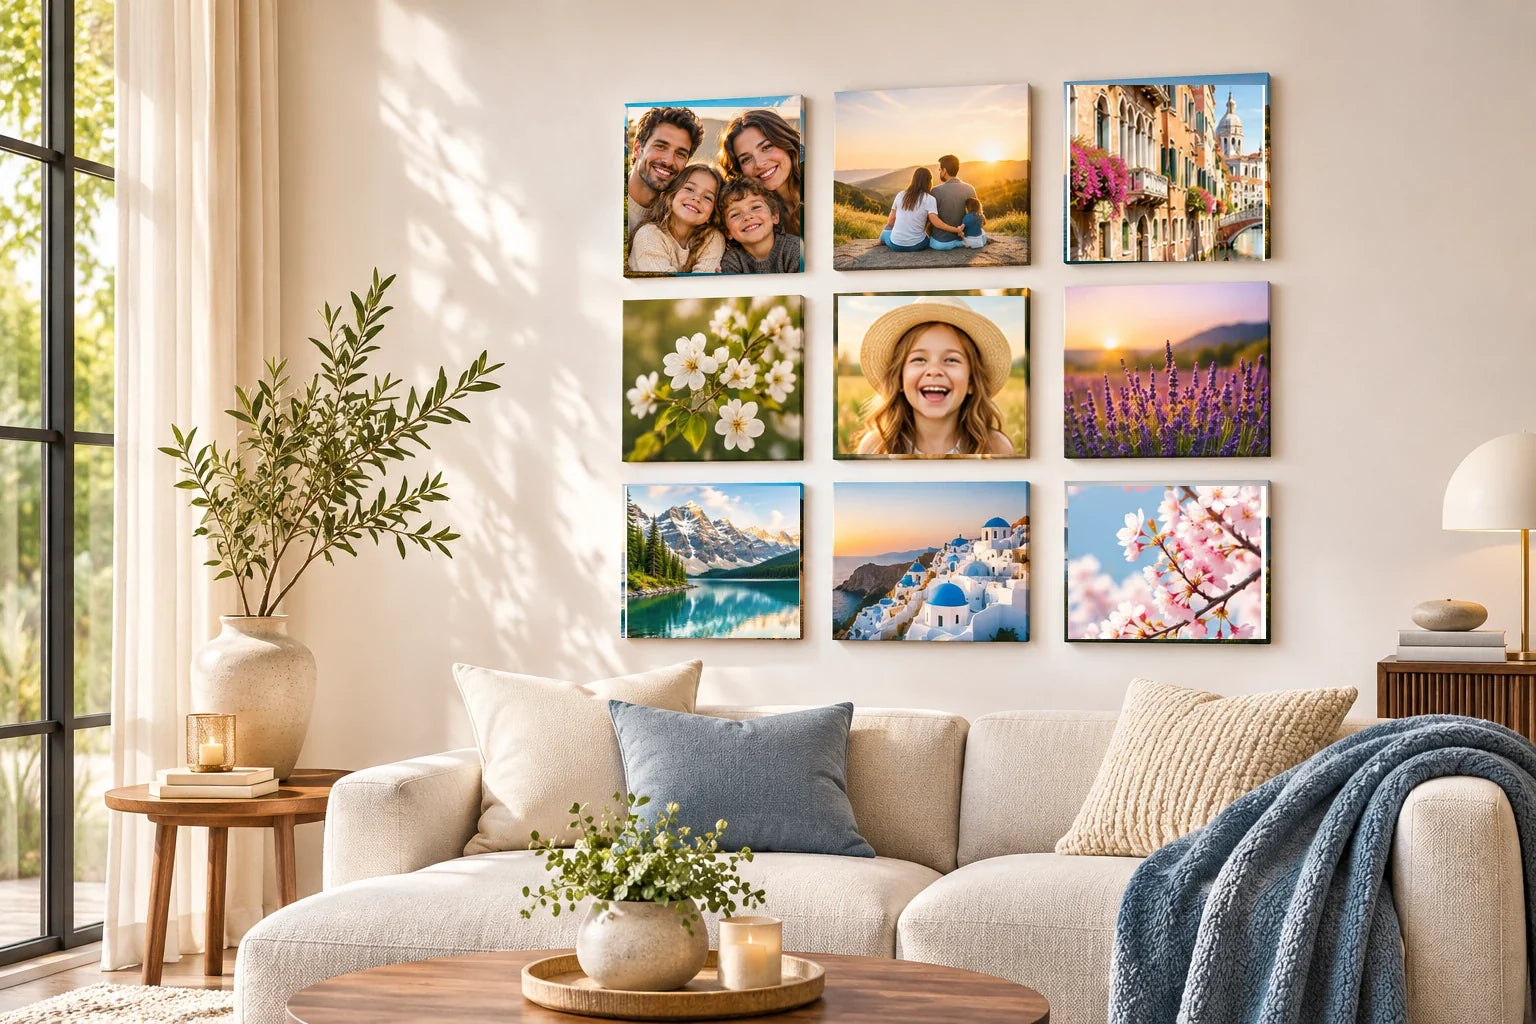
An irregular wall can offer an interesting visual setting for family photographs, but a digital sketch must not be confused with an installation assessment. Sloping ceilings, alcoves, door openings and stepped wall sections change the visible area and the way a group is seen from a room. A mockup can explore how the photographs would read within that outline while leaving material compatibility, wall condition, hardware and safe placement unresolved. Those questions need current evidence beyond the appearance of a screen preview.
Start with a straightforward photograph or outline of the room and identify the features that visibly interrupt the potential picture area. The exercise is to avoid designing against an imaginary perfect rectangle. Create two or three conceptual arrangements that respond to the real boundaries and ask which preserves the stories in the selected photographs. Do not insert unsupported measurements or hide obstacles to make the proposed composition look easier. An honest preview is useful precisely because it shows complications before anyone commits.
Represent the actual room outline honestly
Use a room photograph with minimal perspective correction or a simple traced silhouette to mark the main visible shapes: a sloped ceiling, an inset doorway, an angled corner or a short stretch between windows. Keep the image labeled as illustrative. If the photo has strong distortion, do not treat its apparent proportions as accurate measurements. The sketch should help viewers understand where visual interruptions occur, not establish the exact size or structural condition of a surface.
Distinguish the room's visible outline from its unknown physical properties. A clean painted area may still have limitations not revealed in a photograph, while a textured or curved portion may be unsuitable for an imagined product. Do not draw a promised installation simply because there seems to be room in the picture. In the mockup notes, mark wall material, surface condition, product specifications and local safety requirements as unverified questions. Their absence is not a reason to invent confident answers.
Treat alcoves and sloping boundaries as visual chapters
An alcove can be interpreted as a separate visual zone rather than a continuation of the main wall. Try placing a coherent group of photographs within the conceptual inset and a different group outside it, then compare with a version that treats the entire outline as one composition. A sloped upper edge may favor a lower visual emphasis in the digital proof, but that is an aesthetic observation, not a fixed clearance rule. Keep the source images recognizable instead of trimming important people to match the slant.
When two wall sections have different orientations, imagine how each group would look from several ordinary positions in the room. A photograph that appears central in a flattened diagram may be obscured by perspective when viewed from a doorway. Use separate room-view images if helpful and label them as approximations. Avoid pretending that a stitched panorama proves a continuous safe mounting plane. The mockup should display the change in surface direction clearly enough that reviewers do not overlook it.
Use visual boundaries instead of forced geometric filling
A common design mistake is to fill every visible nook with an image because the empty shape feels inefficient. This can create fragments that are hard to read or isolate one family member at an awkward edge. First identify the photographs that genuinely belong together, then assign each group a conceptual area where its story remains intact. Leave irregular residual spaces open in the proof when they do not support a meaningful photo relationship. Whitespace is allowed; it is not a product shortcoming.
Compare a compact group placed wholly within one visible region with a layout that spans several irregular regions. The compact version may feel calmer, while the spanning version may create an engaging movement across the room. Neither comparison proves any surface can accept hardware or adhesive. Note the visual tradeoff separately from the unresolved installation question. If an arrangement depends on crossing an unknown corner or fragile surface, keep it as a hypothetical concept until qualified evidence exists.
Protect the photographs from shape-driven cropping
Photographs should not lose essential faces, gestures or context merely to trace an architectural angle. A tall portrait might be better placed in a more regular visual area than cut into a narrow wedge. A wide group photograph may need a different conceptual position rather than aggressive trimming at a sloping boundary. Test the original and the proposed crop side by side. Preserve an untouched source, and reject any preview that makes a personal relationship unclear just to satisfy the wall outline.
An alcove and a sloped ceiling can make a perfectly even digital grid appear visually awkward. Before forcing photographs into the available shape, make two neutral concept boards: one treats the alcove as a separate chapter, and the other keeps a compact group in the main visual field. Note which portraits lose necessary margins in each. These diagrams show editorial relationships only; they do not establish mounting clearances, wall strength or the suitability of any adhesive.
An irregular room can also create unexpected competition between photographs. A strong family portrait near a doorway may be interrupted by movement through the room, while a busy celebration image near a window might become visually overwhelmed. In a digital room overlay, look at the balance with existing furnishings and openings. Keep the assessment qualitative. A screen image cannot certify glare, print permanence, wall clearance or any vendor-specific product performance.
Compare several routes through the room
Review the concept from the main doorway, a typical seating area and another ordinary viewpoint, using approximate photographs rather than simulated precision. Ask whether the strongest image remains recognizable and whether two related groups still appear connected. Someone approaching from an adjacent room may see only the alcove first, so the story there should make sense without requiring every other part of the arrangement to be visible at once. This is a viewing concern, not a prescribed installation height.
If the room's shape makes any full-wall composition confusing, simplify the visual plan. One cohesive cluster on a regular section may serve the photographs better than several isolated fragments. Conversely, a naturally separated nook might support a small independent story. The point of comparison is to discover what the architecture suggests aesthetically. Leave all questions about mounts, anchors, surfaces and safe use open instead of using the digital preview to imply a tested solution.
Preserve unresolved conditions in the handoff
Choose the clearest visual version and save the room photograph, annotated silhouette and image list together. Note which boundaries were visually considered, which proportions are only illustrative and what information remains unavailable. For example, a draft might say the group should remain visually within the main rectangular area, while wall material and exact dimensions require later confirmation. Do not convert the sketch into a shopping or installation guide when the underlying conditions have not been checked.
An irregular wall does not have to produce an irregular story. The best mockup shows which photographs connect, where the eye naturally pauses and how real architectural interruptions affect the composition. It also communicates what it cannot know. Maintaining that distinction protects both the integrity of the family images and the honesty of future production planning. A visually convincing arrangement is a starting point for separate verification, not evidence that a particular product or installation is suitable.